Here East · London
Studio
Spaces
Eight distinctive spaces across three floors at Studio Wayne McGregor, Here East, East London. Available for filming, photography, rehearsals, events and production.
Enquire About SpacesSecond Floor
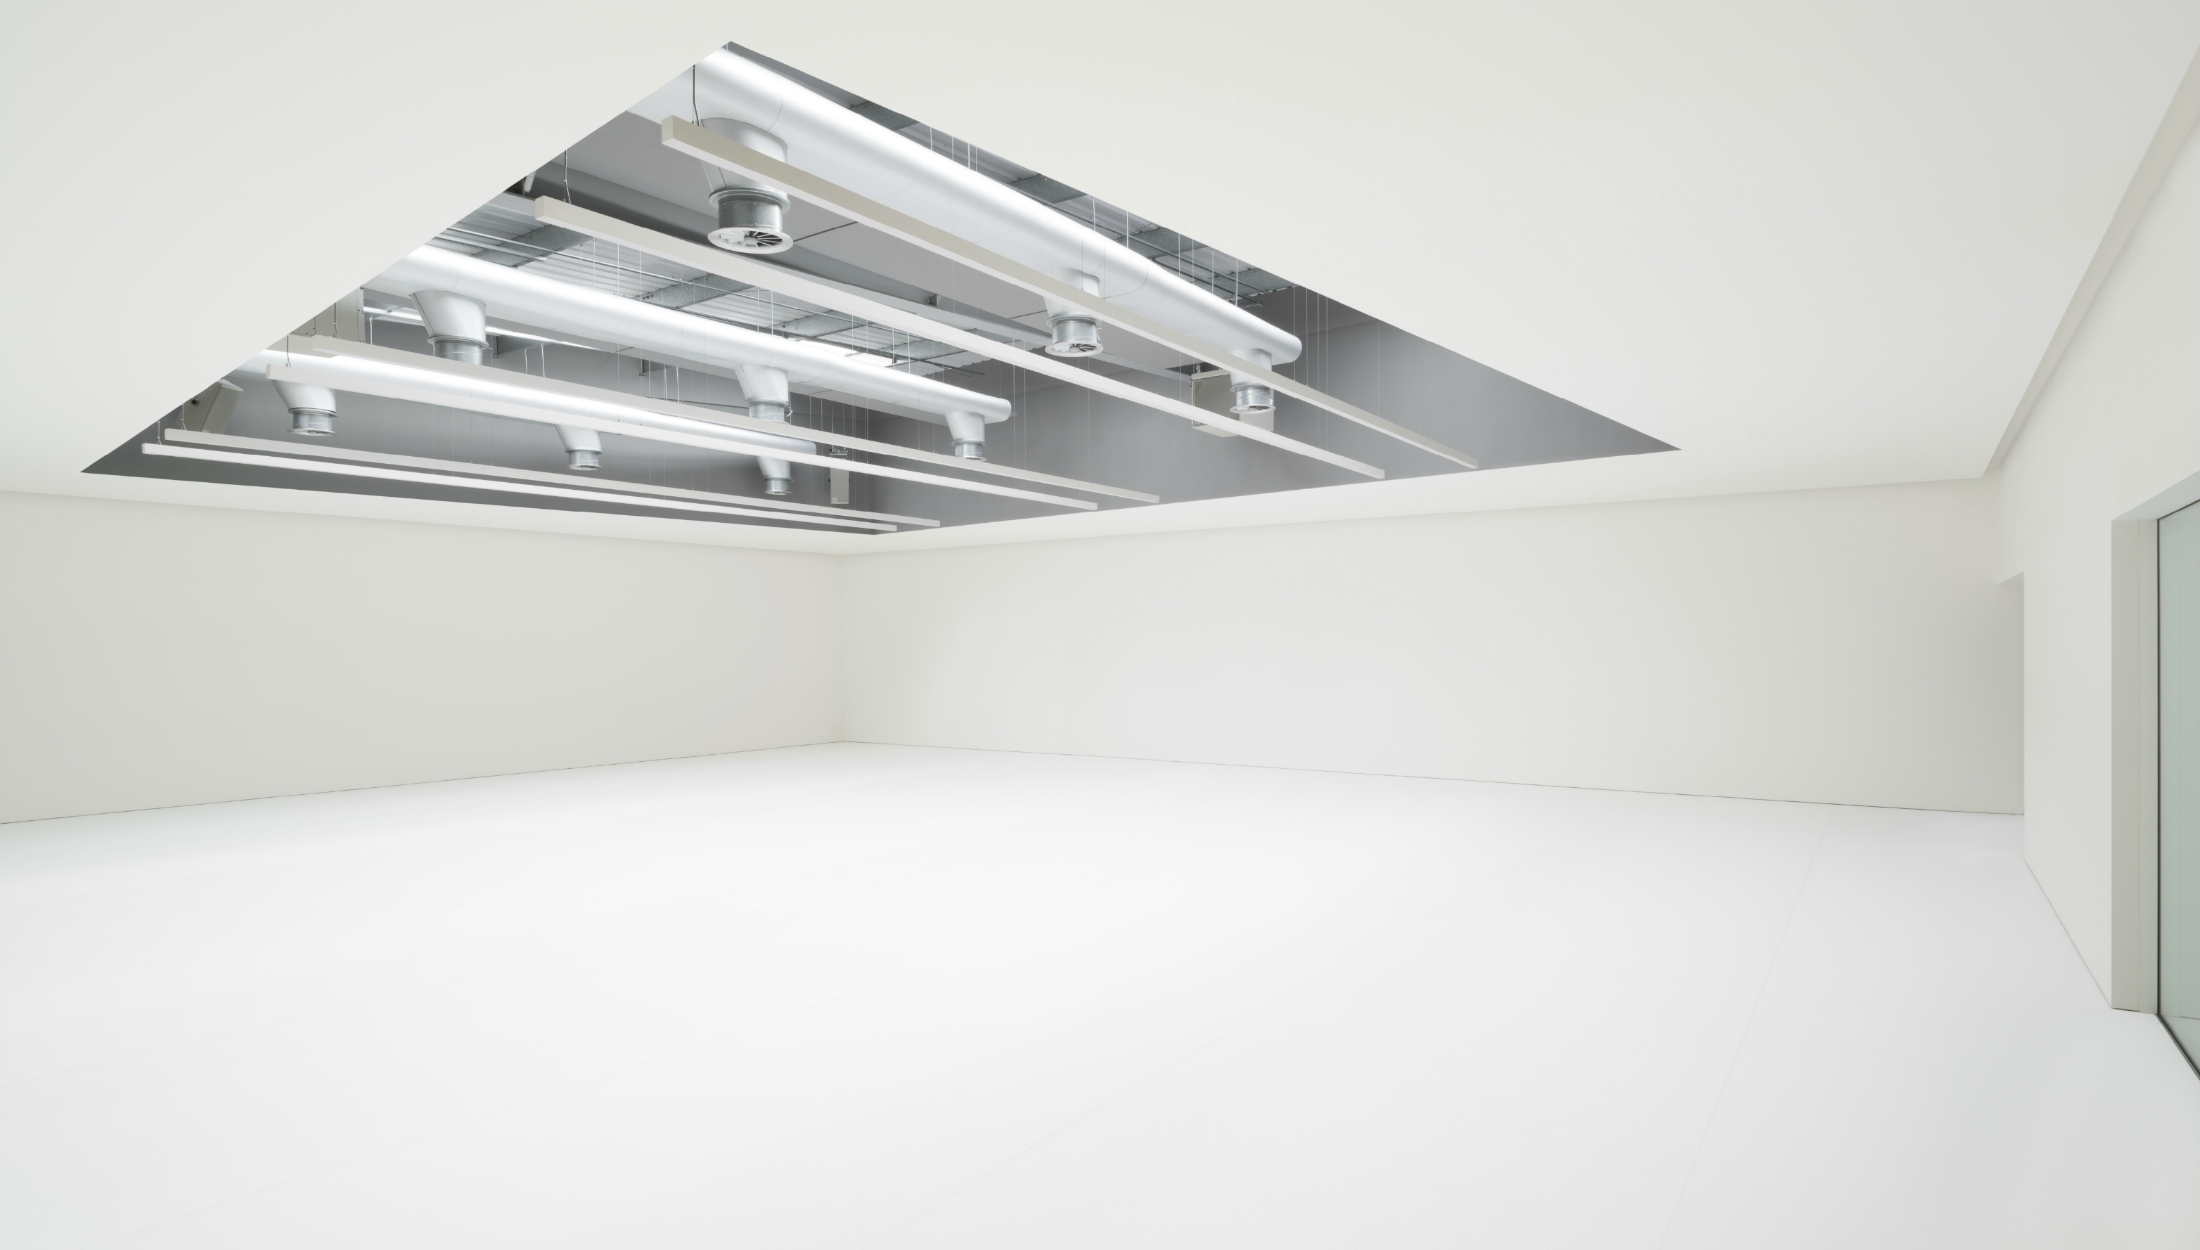
Studio 1
Situated on the second floor, Studio 1 is the largest of the three studios, filled with natural light through the feature ceiling aperture.
Specifications
- Dimensions: 18m × 15.6m × 5.6m / 3.6m (to beams)
- Main studio entry door: 3m × 2.4m
- Harlequin activity sprung floor with cascade surface (white)
- Natural light through ceiling aperture
- Dimmable LED lights
- Total power rating 3.5kw (16A), three phase power available
- Full range high quality sound system with mini jack connection
- XLR stereo interface for own equipment
- Blackout unavailable
- Air heating and cooling by air handling units
- Wired Data Connection
Second Floor
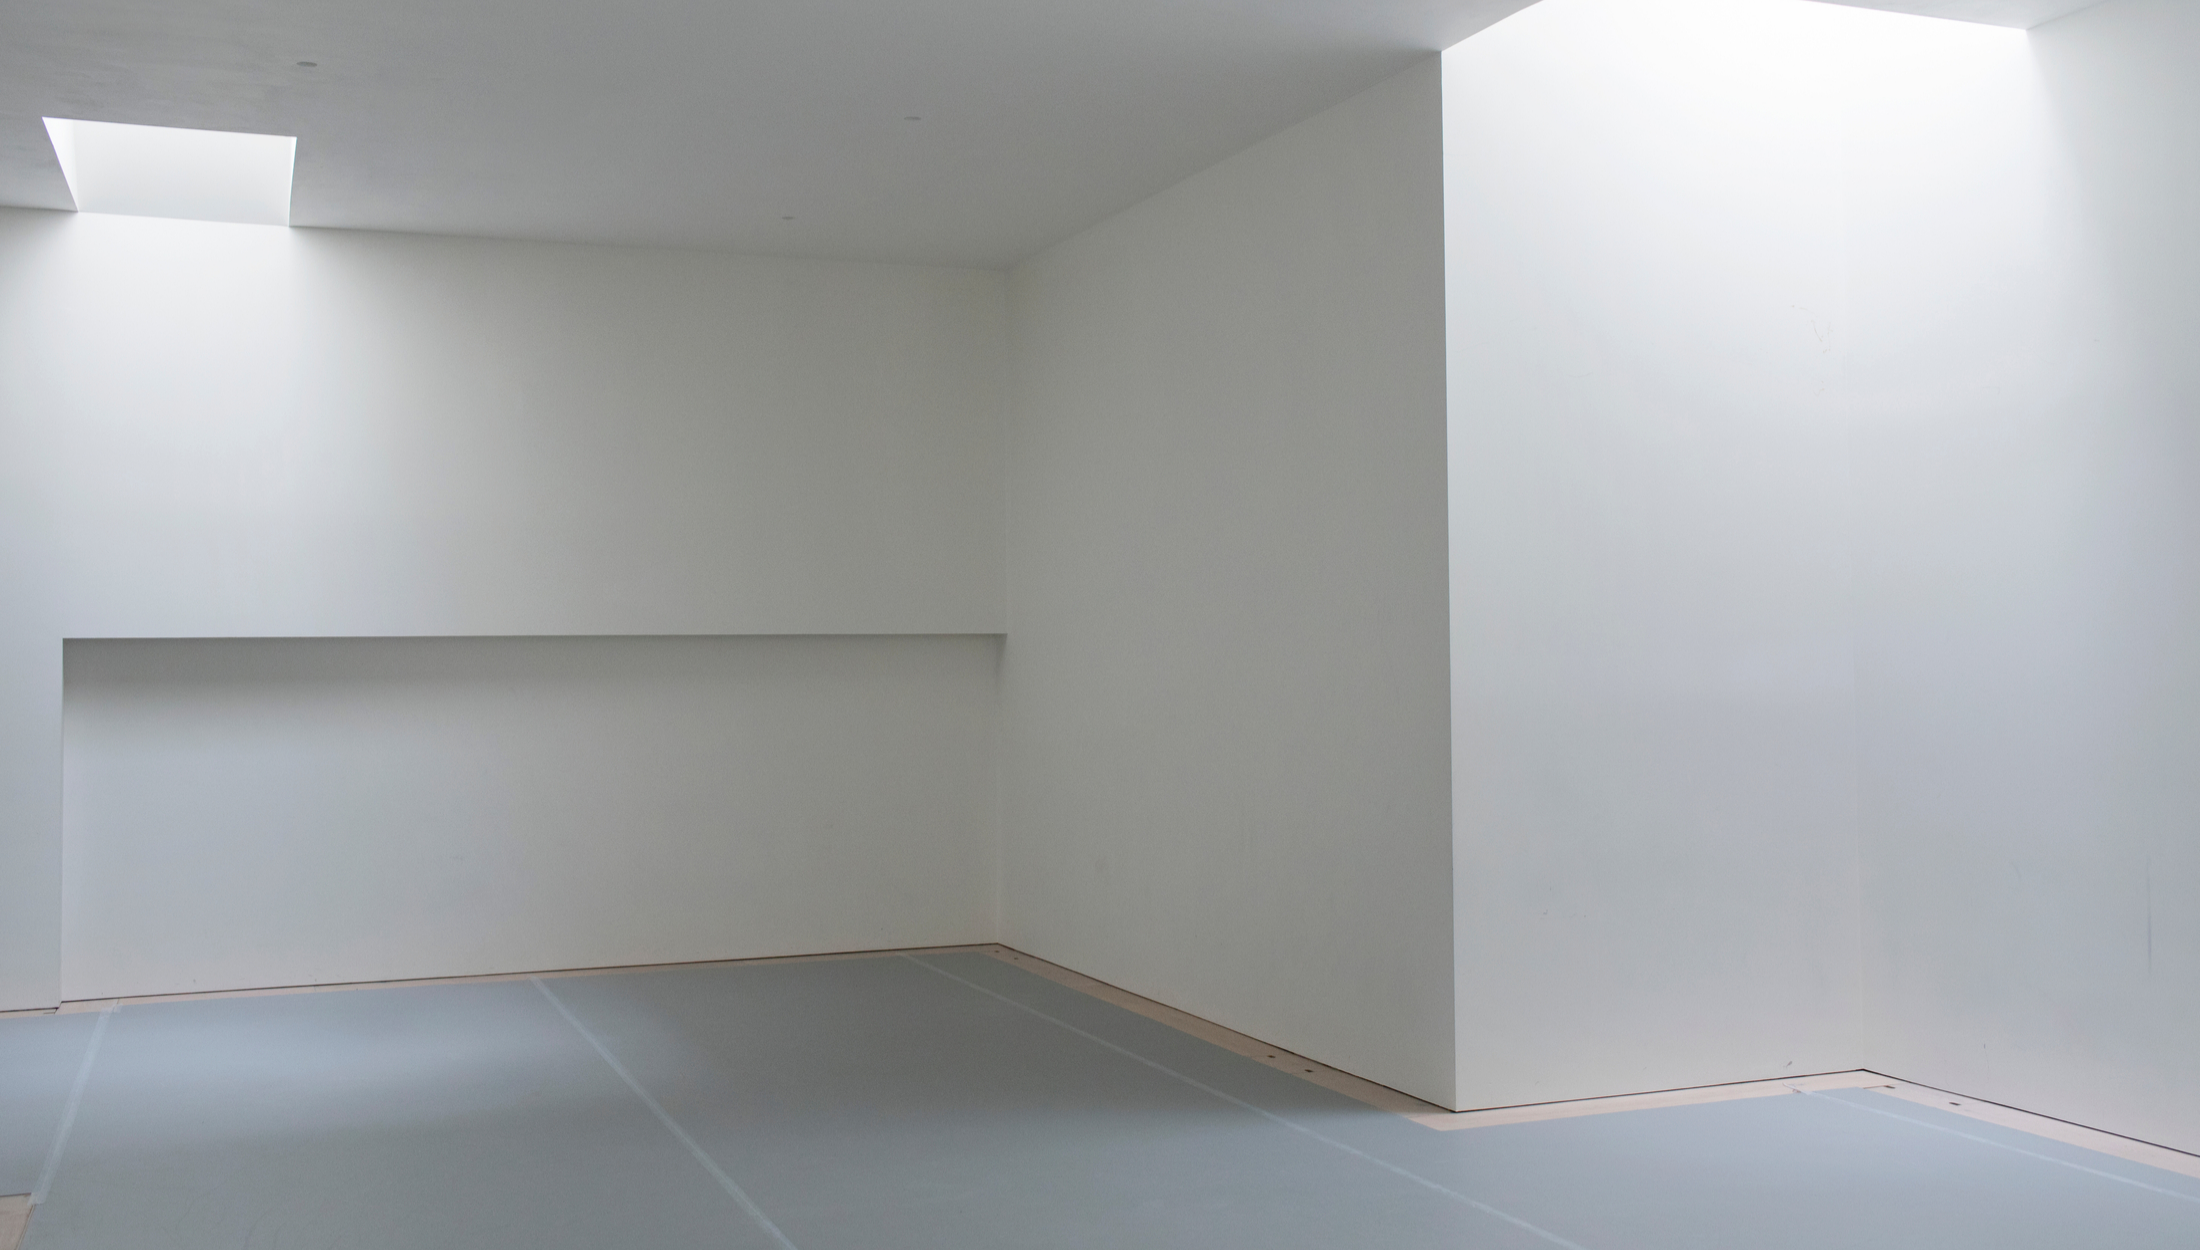
Studio 2
An intimate space on the second floor, ideal for small scale photo shoots. Studio 2 can also be purposed as a meeting room, a green room or second location in conjunction with one of the larger studios.
Specifications
- Dimensions: 13m × 11m × 4m
- Harlequin activity sprung dance floor (grey)
- White oiled oak top surface option available on request only
- Natural light through skylights
- Window overlooking open gallery space
- Total power rating 3.5kw (16A)
- High quality sound system (boom bar)
- XLR stereo interface for installation of own sound system
- Available for Green Room
- Air heating and cooling by air handling units
- Wired Data Connection
Ground Floor
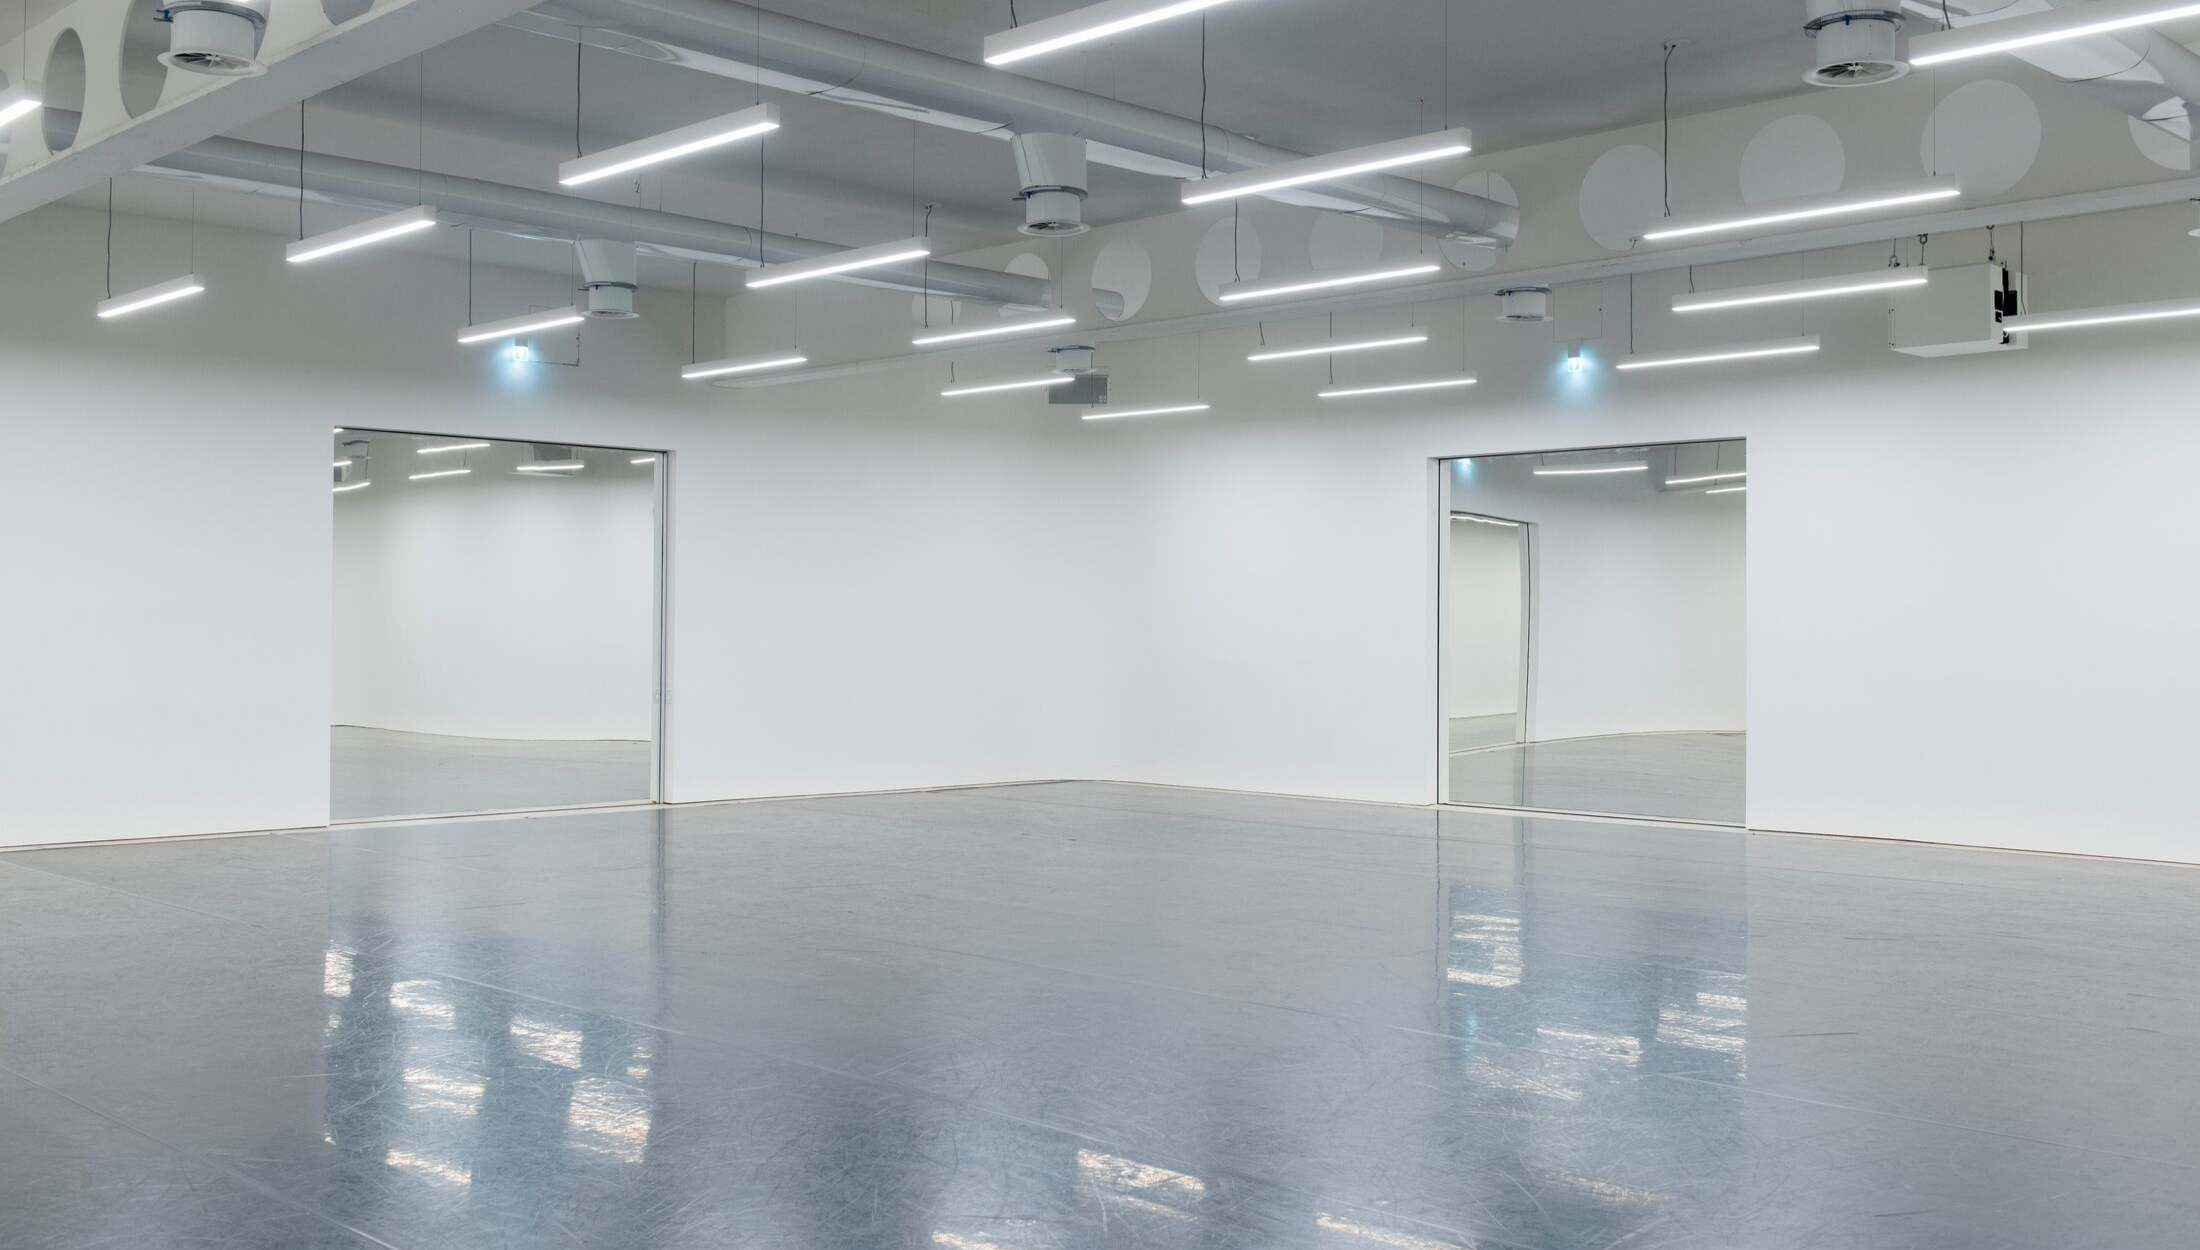
Studio 3
Located on the ground floor with close access to the freight lift for get-in and large deliveries, Studio 3 features four mirrored doors and provision for full blackout.
Specifications
- Dimensions: 15.6m × 15.6m × 5.6m / 3.6m (to beams)
- 4 × entry doors: 3m × 3m
- Harlequin activity sprung dance floor (black)
- White oiled oak top surface option available on request only
- 4 × mirrored doors
- Dimmable LED lights
- Total power rating 3.5kw (16A), three phase power available
- Full range high quality sound system with mini jack connection
- XLR stereo interface for own equipment
- Access ramps at South and East entrances
- Blackout available
- Air heating and cooling by air handling units
- Wired Data Connection
Ground Floor
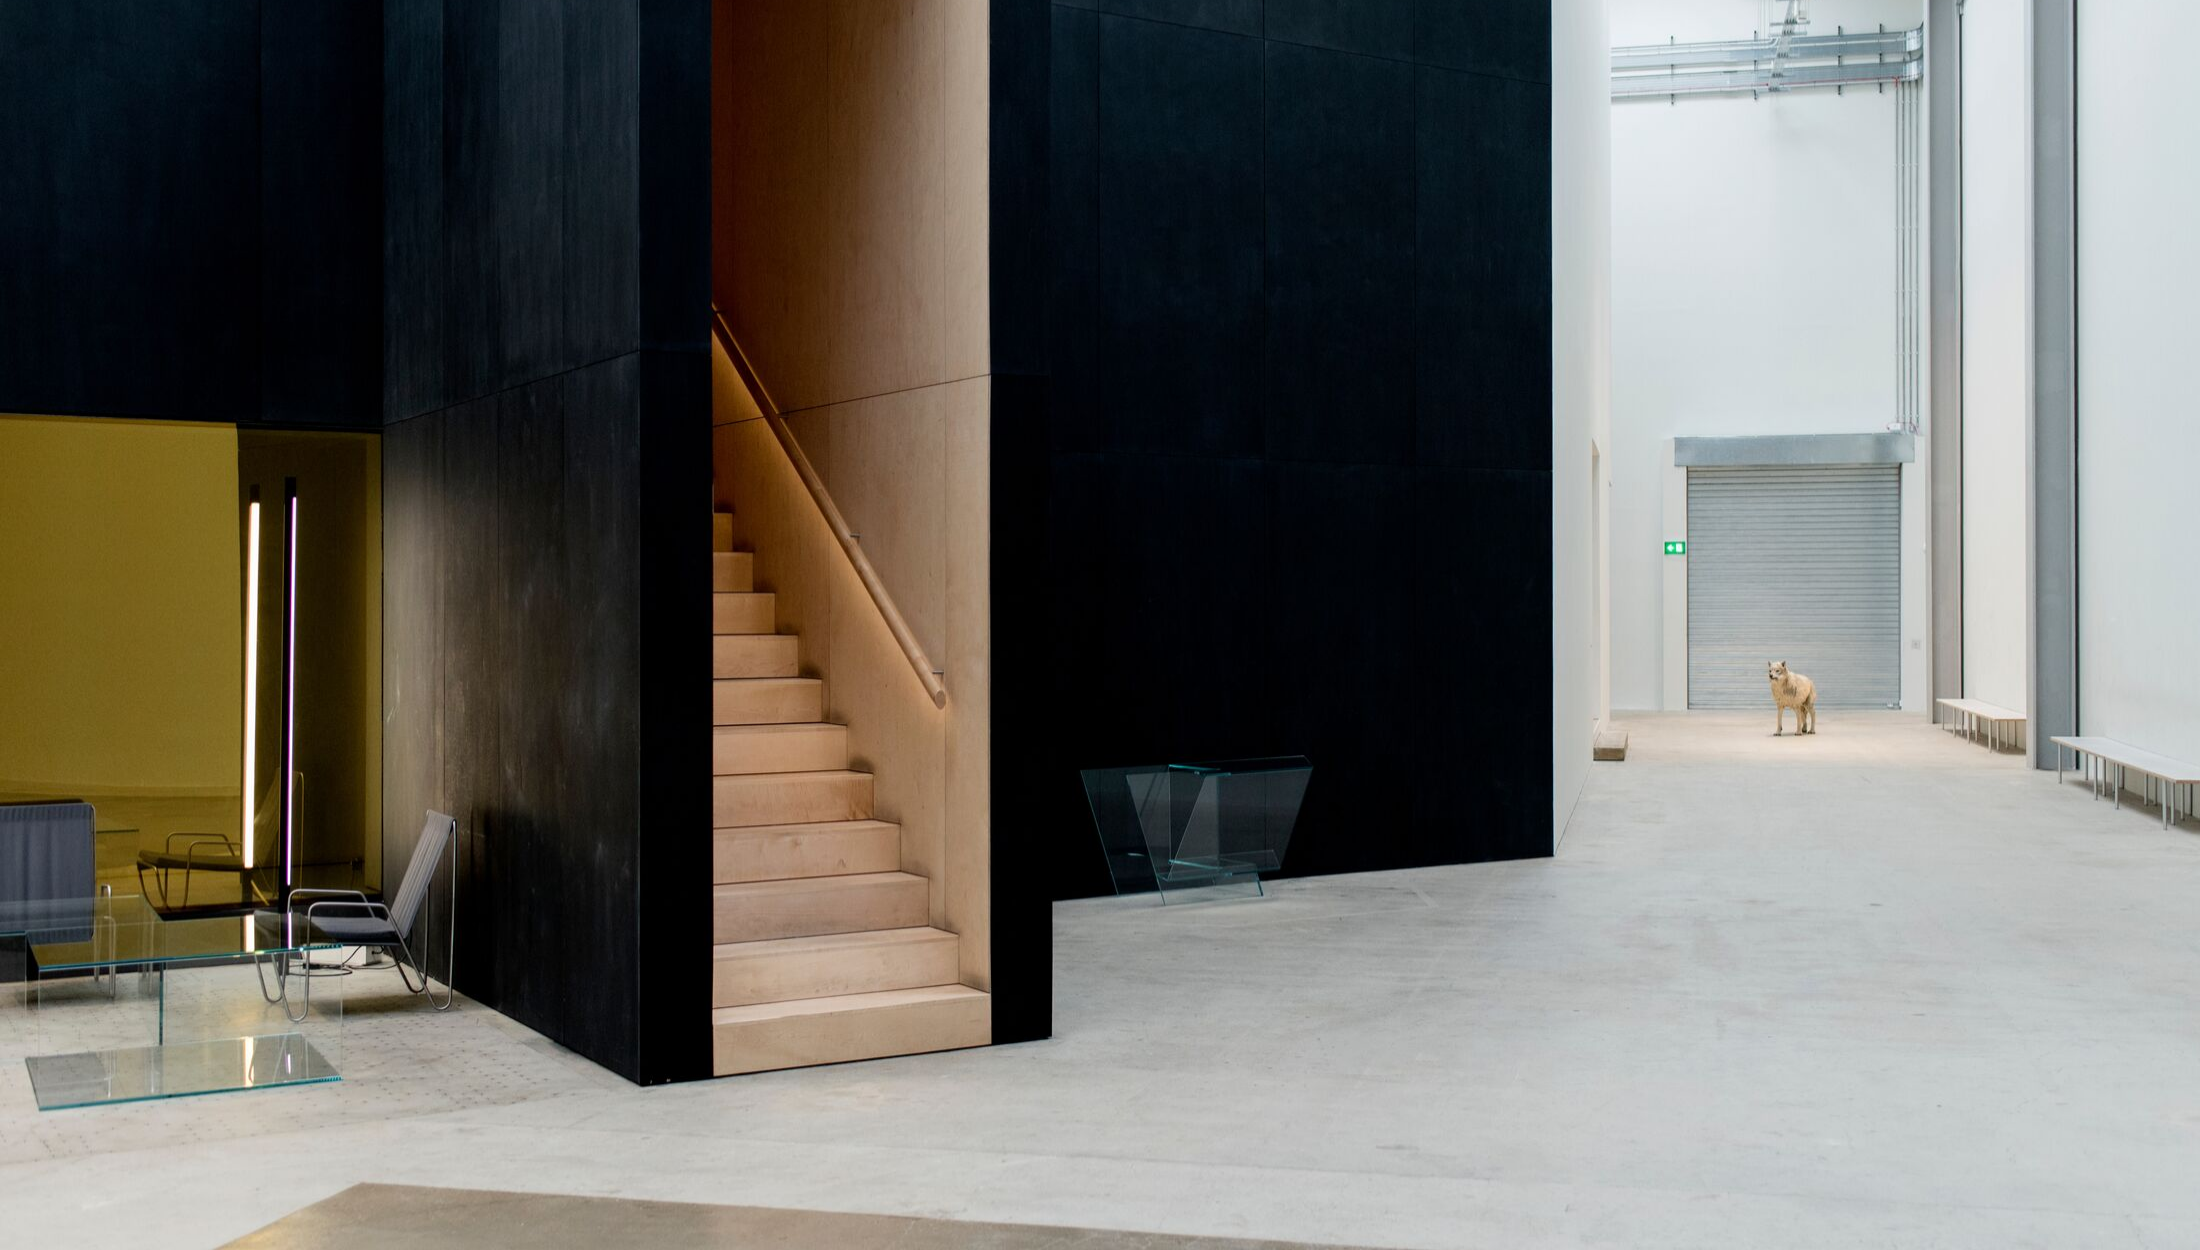
Gallery Space
This unique ground floor space is a versatile location for a variety of filming and photography projects as well as different types of events. Recent hires include television networks, major commercial brands and high-profile launch events.
Specifications
- Dimensions: 37m × 17m × 11m
- Total power rating 3.5kw (16A), three phase power available
- Roller Shutter (3m × 3.6m)
- Air heating and cooling by air handling units
- Wired Data Connection
First Floor
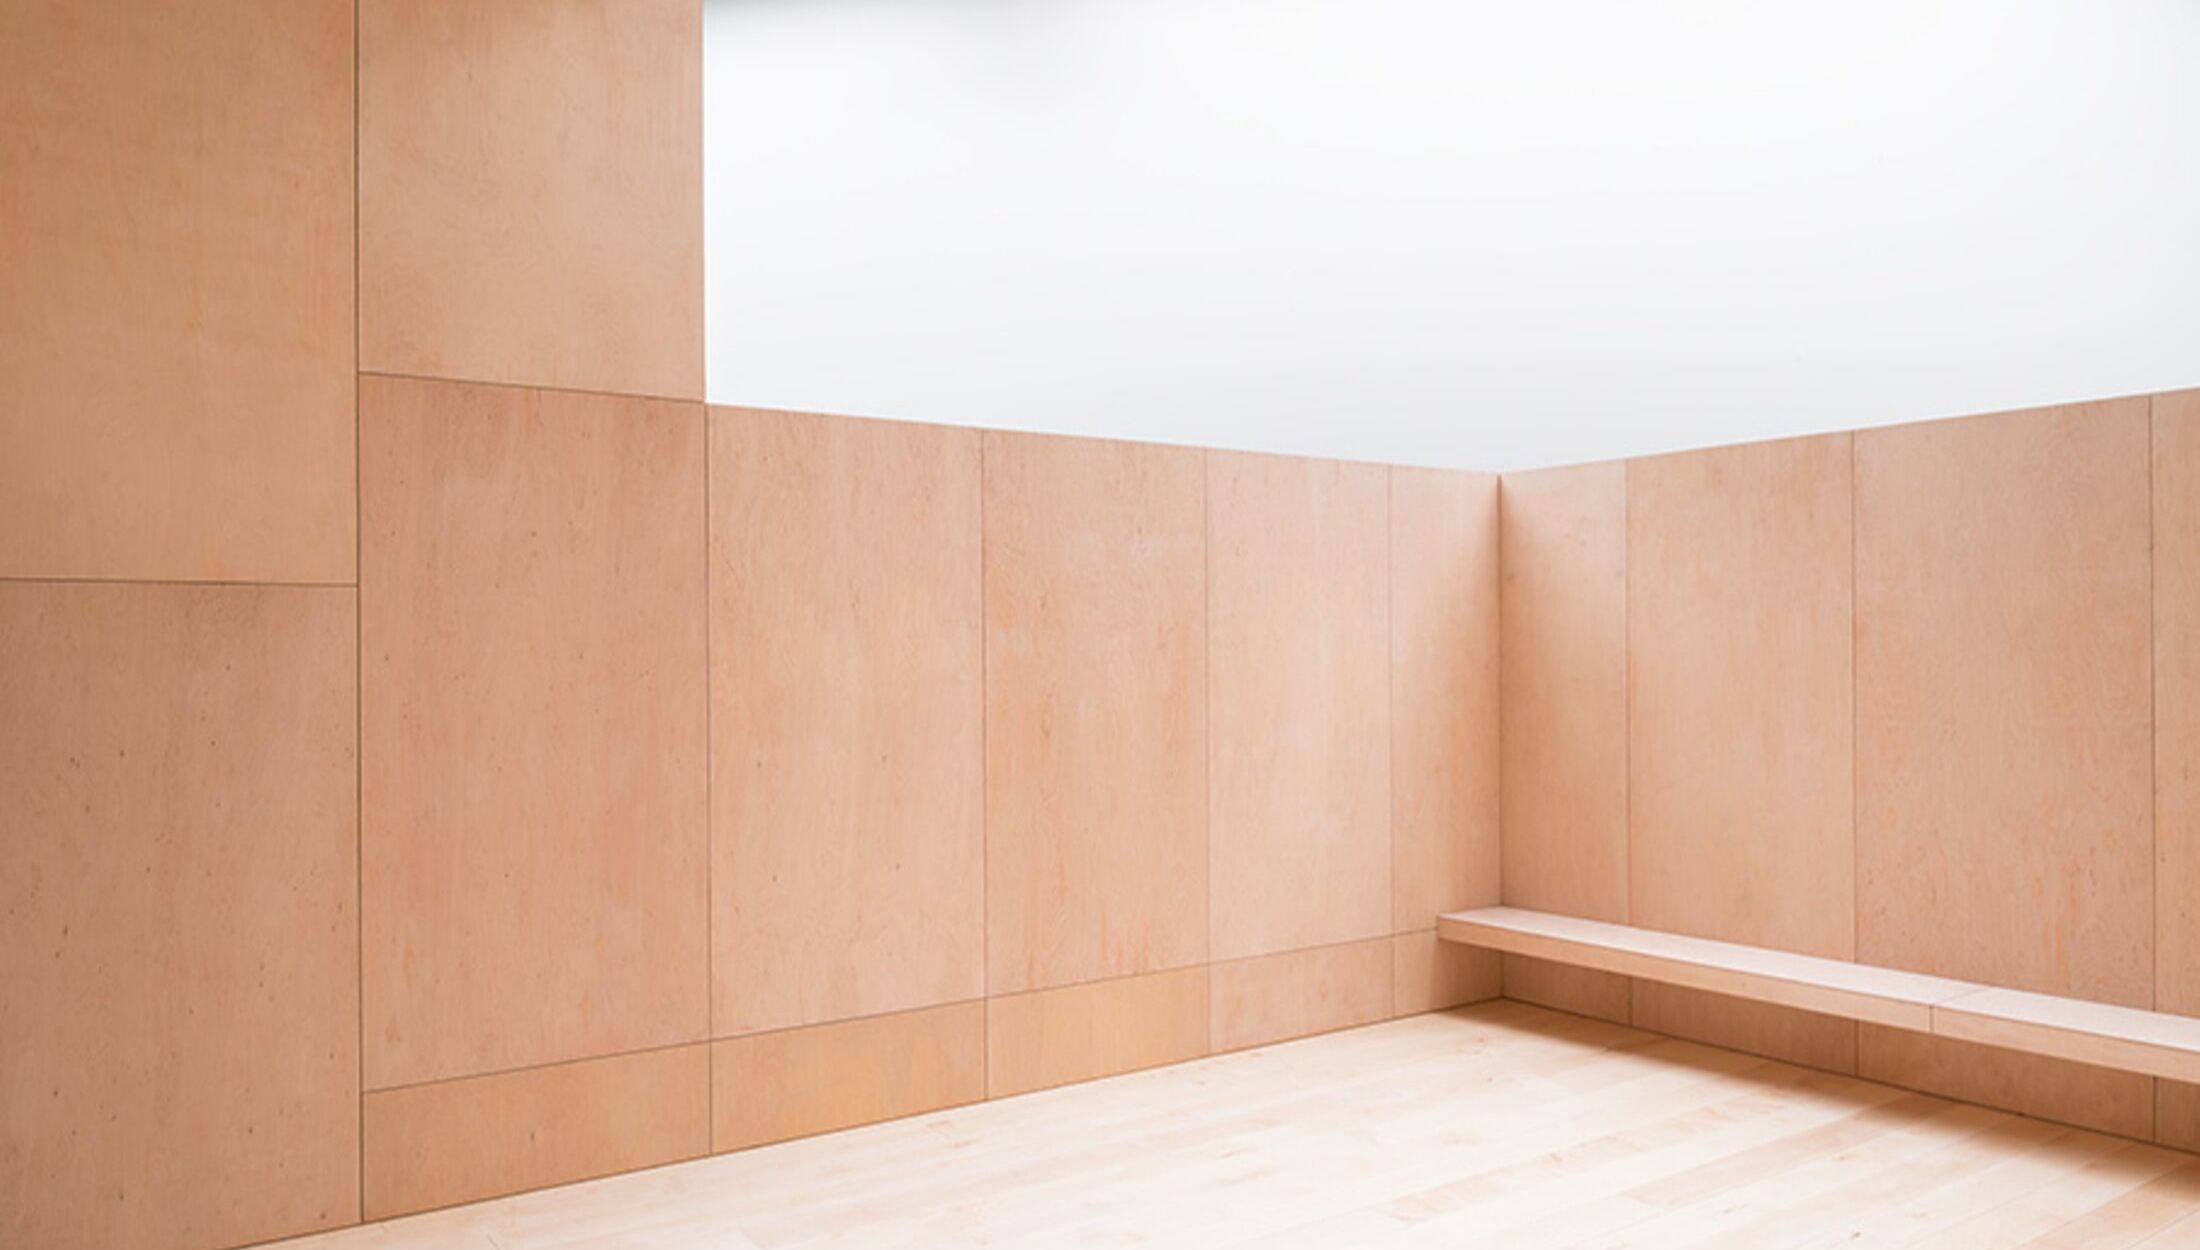
Obsidian Terrace
The striking architecture of the Obsidian Terrace makes it attractive for small scale photo shoots. It can also be utilised for wardrobe fittings and make-up, as well as functioning as a working office space and meeting room.
Specifications
- Dimensions: 6.23m × 4.66m
- Total power rating 3.5kw (16A)
- Air heating and cooling by air handling units
- Wired Data Connection
- Access to the Obsidian Corridor on the first floor
Gallery to Studio 1
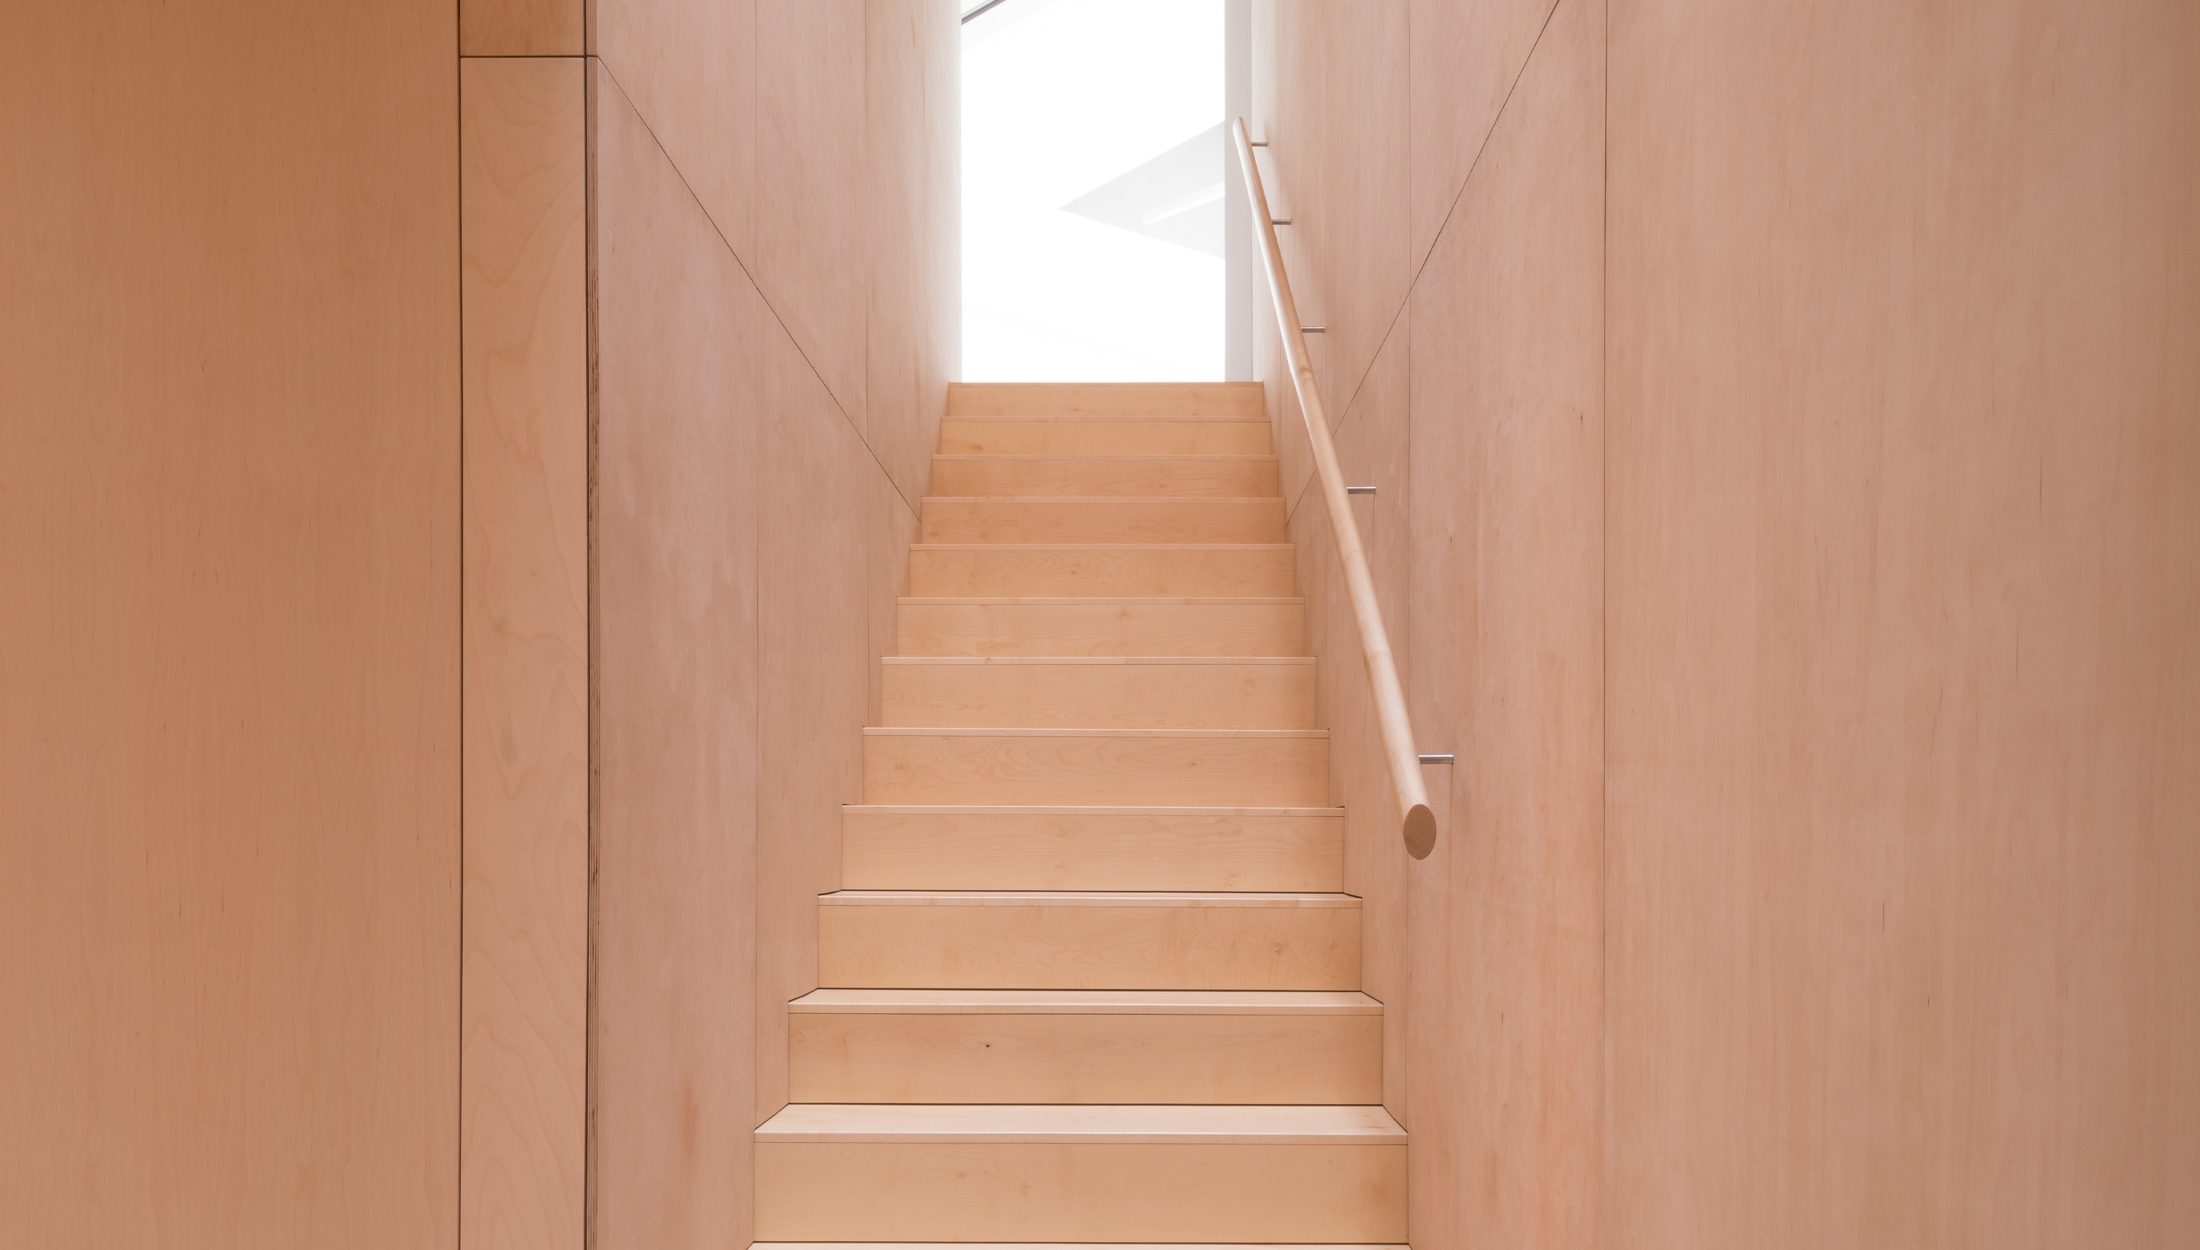
Wooden Stairs
This beautiful wooden staircase leading up from the Gallery Space to the Obsidian Terrace and Studio 1 is ideal for small scale photo shoots. It can be hired both separately or in conjunction with other spaces.
Specifications
- Dimensions: 10.73m × 1.04m
- Air heating and cooling by air handling units
- Wired Data Connection
Ground Floor
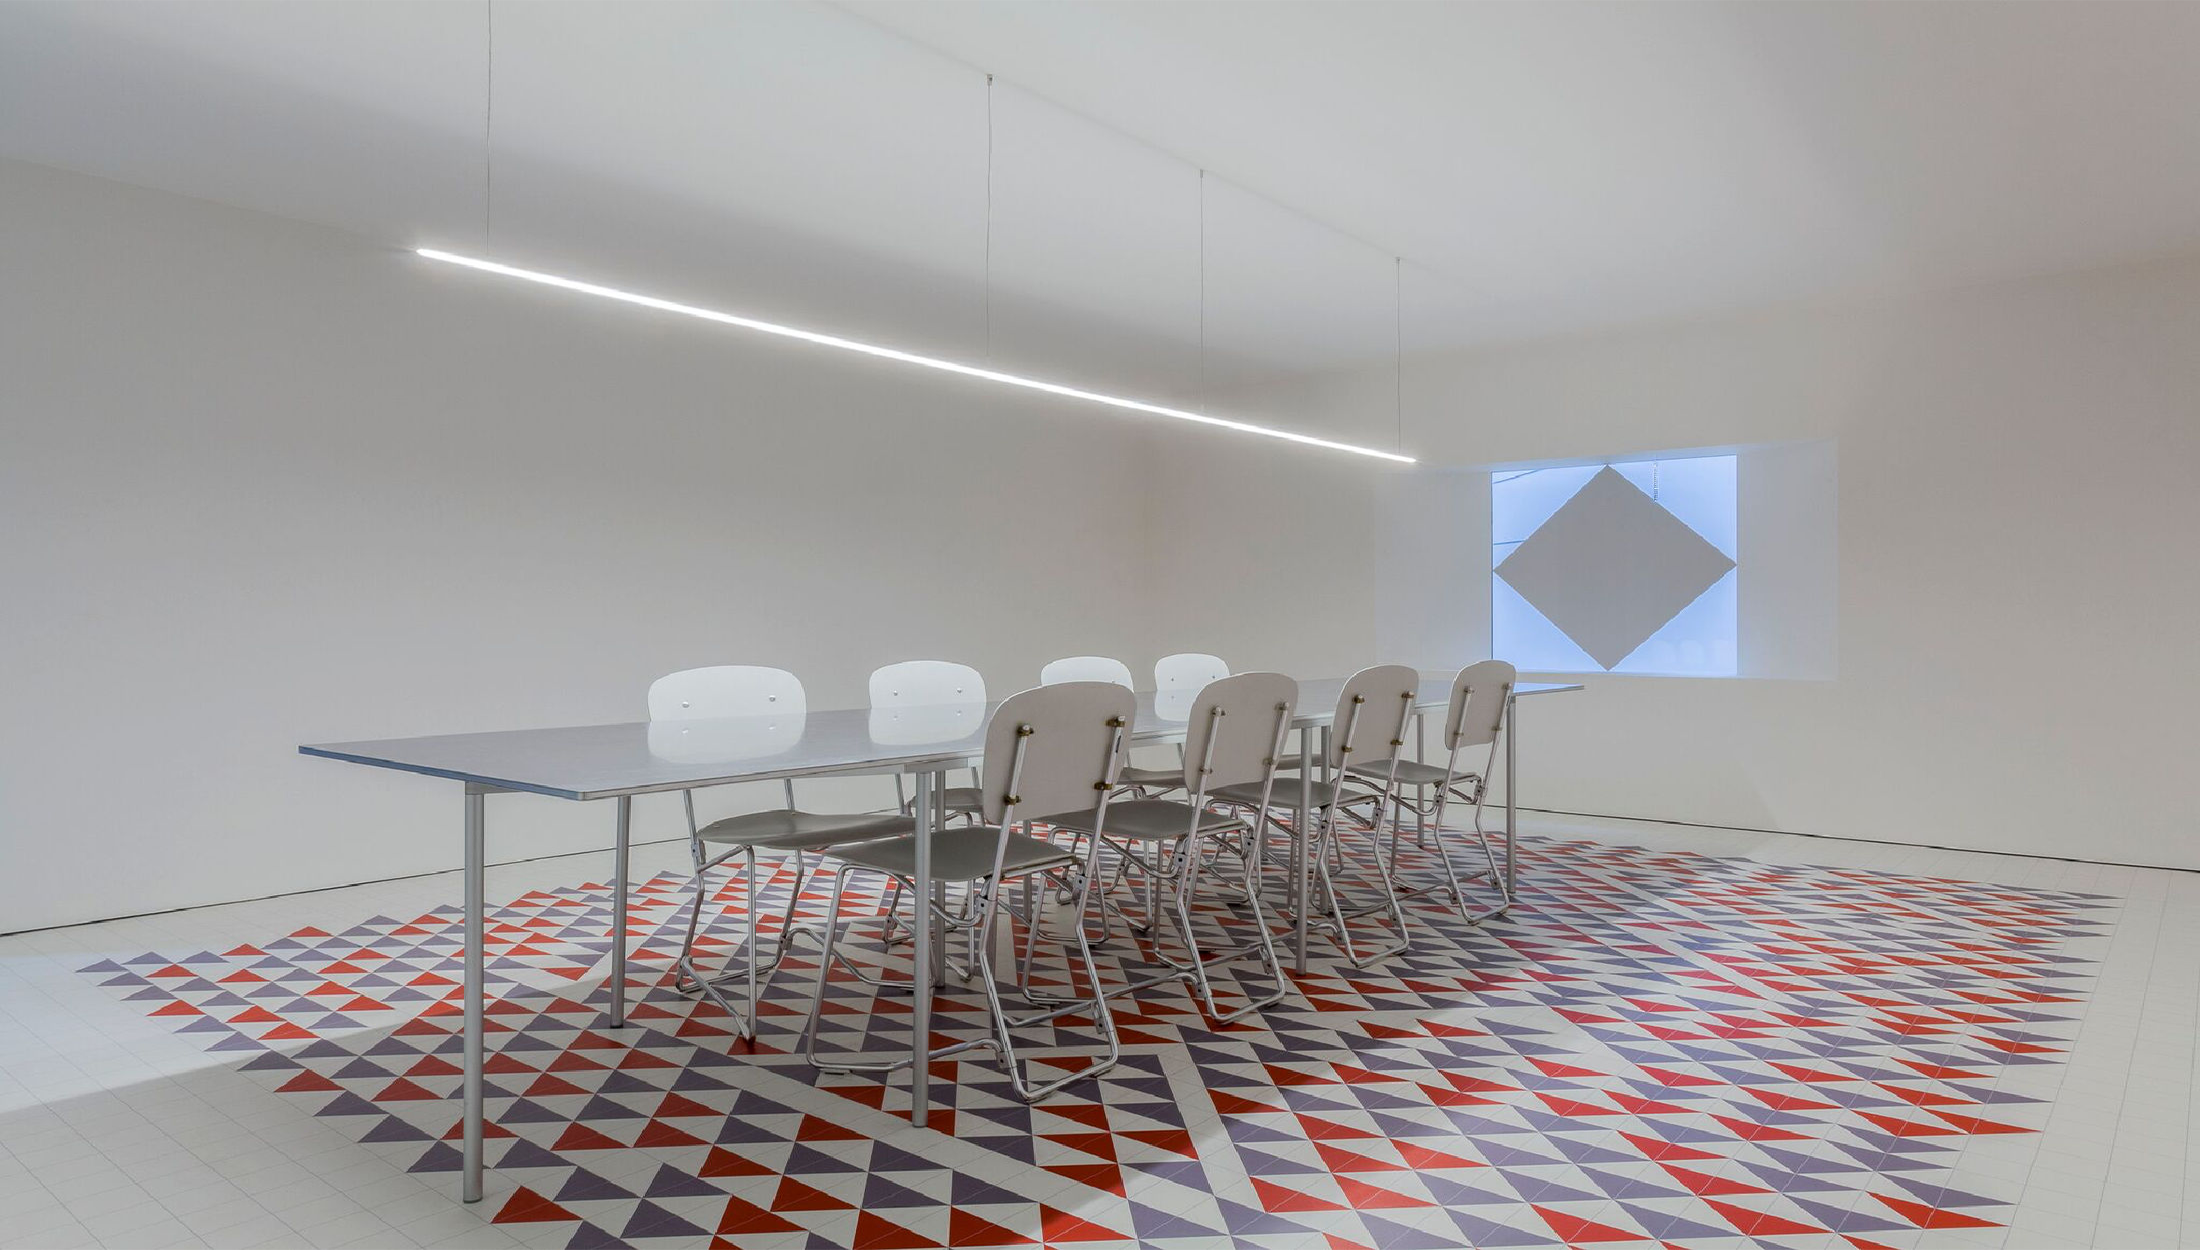
Albers Room
The Albers Room sits on the ground floor and features a bespoke floor based on an artwork by Bauhaus artist Anni Albers. This room is perfect for meetings, table-reads or as a break-out space.
Specifications
- Dimensions: 5m × 6m × 3m
- Total power rating 3.5kw (16A)
- Air heating and cooling by air handling units
- Wired Data Connection
Outdoor
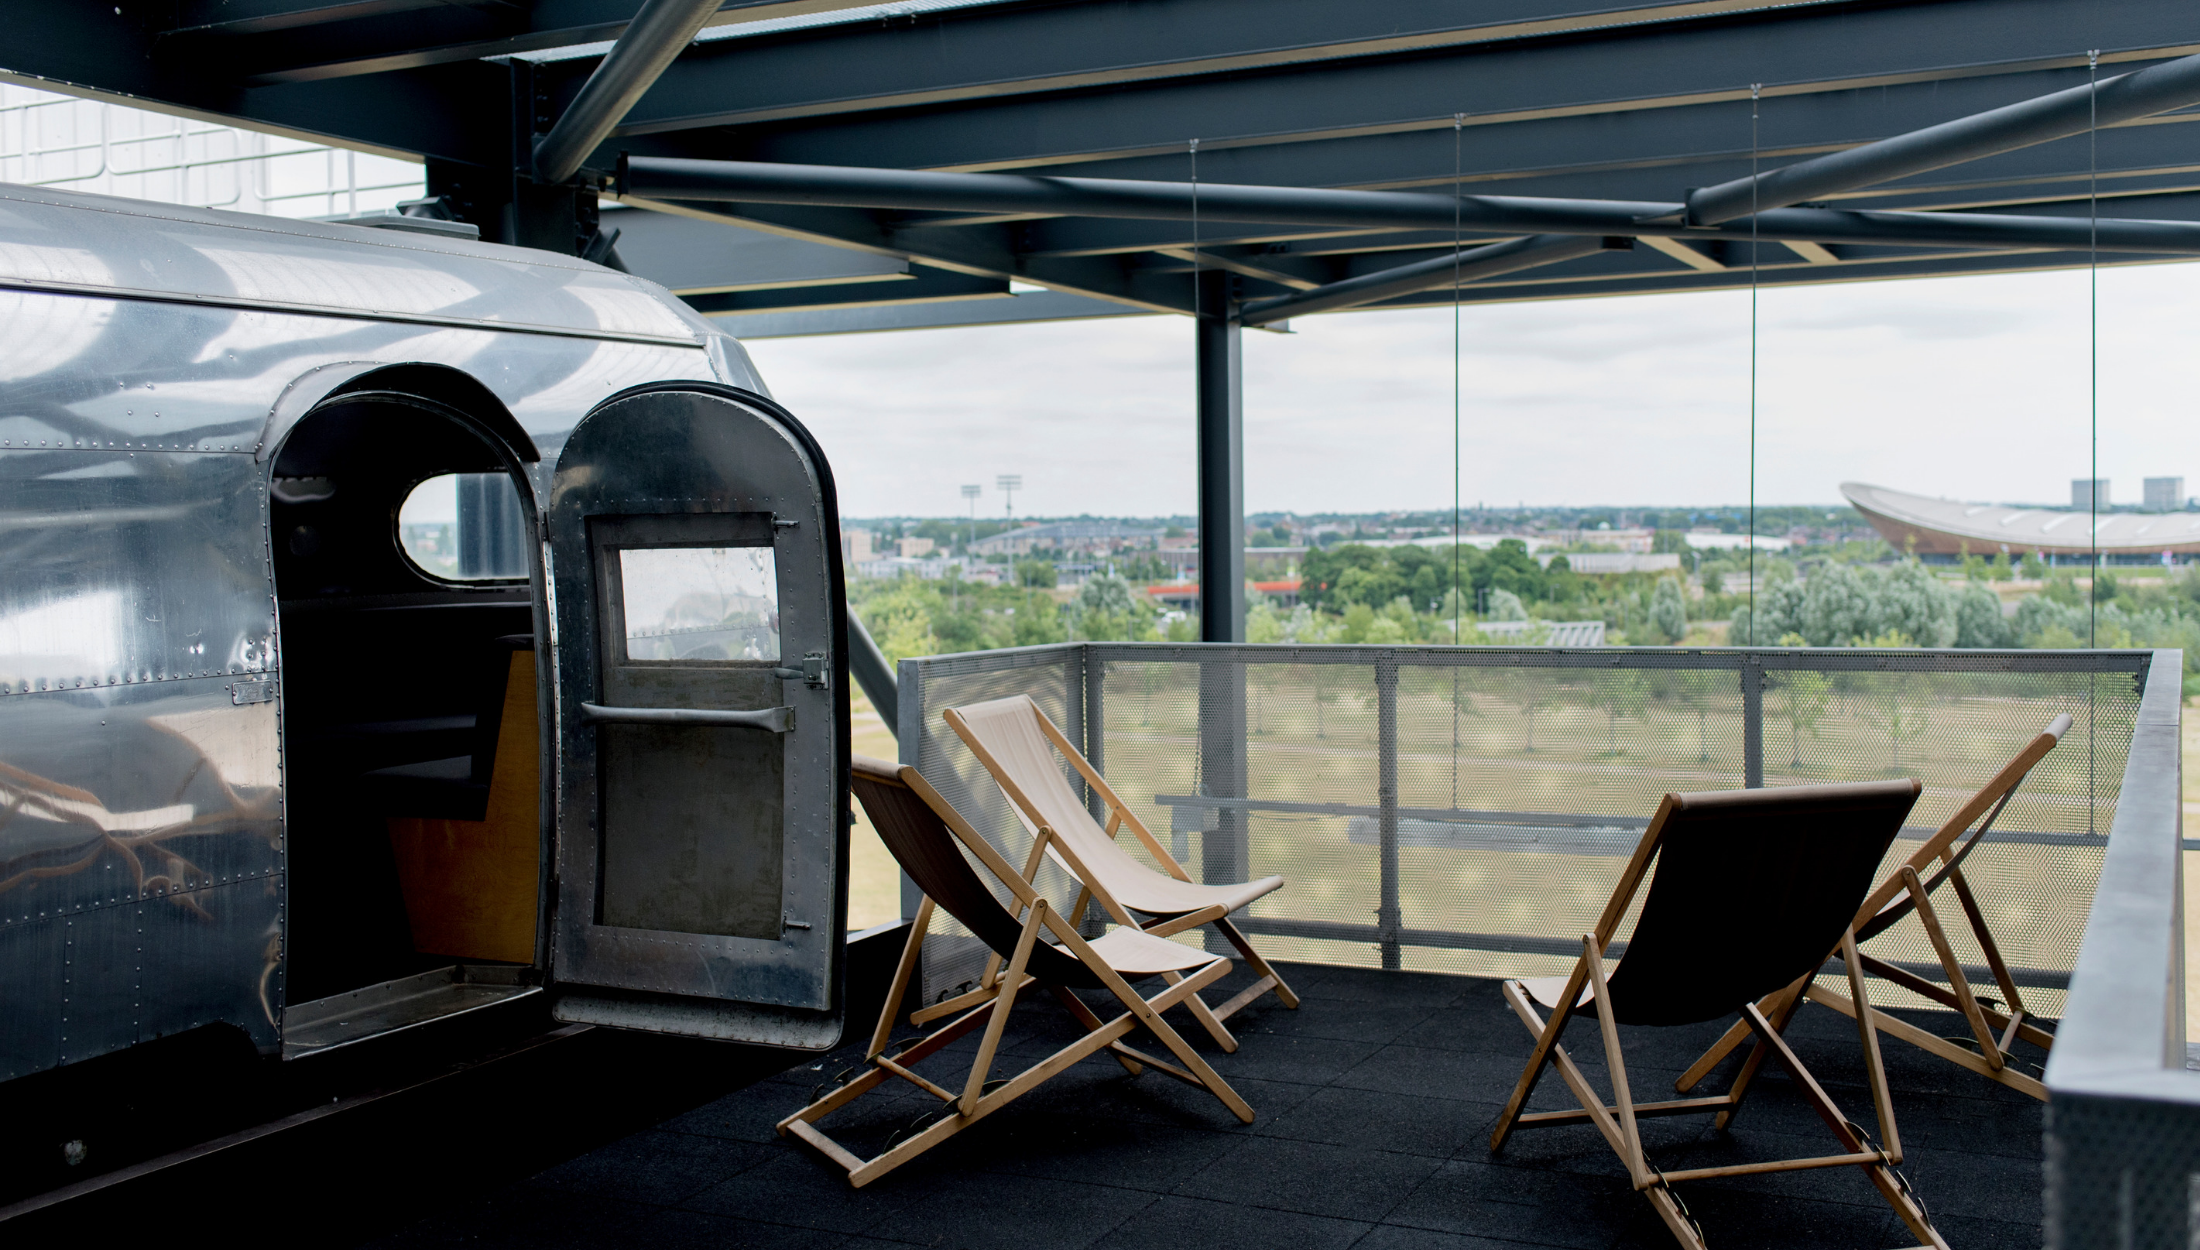
Terrace & Caravan
An outdoor area, featuring an airstream caravan which can be utilised for informal meetings, interviews, private green room, and as a break-out space.
Specifications
- Terrace Dimensions: 6.38m × 3.48m
- Caravan Dimensions: 5.45m × 1.61m
- Access to the caravan on request only
- Dyson fan available
- Wired Data Connection
We use cookies to improve your experience on our site. By continuing, you agree to our Privacy Policy.